

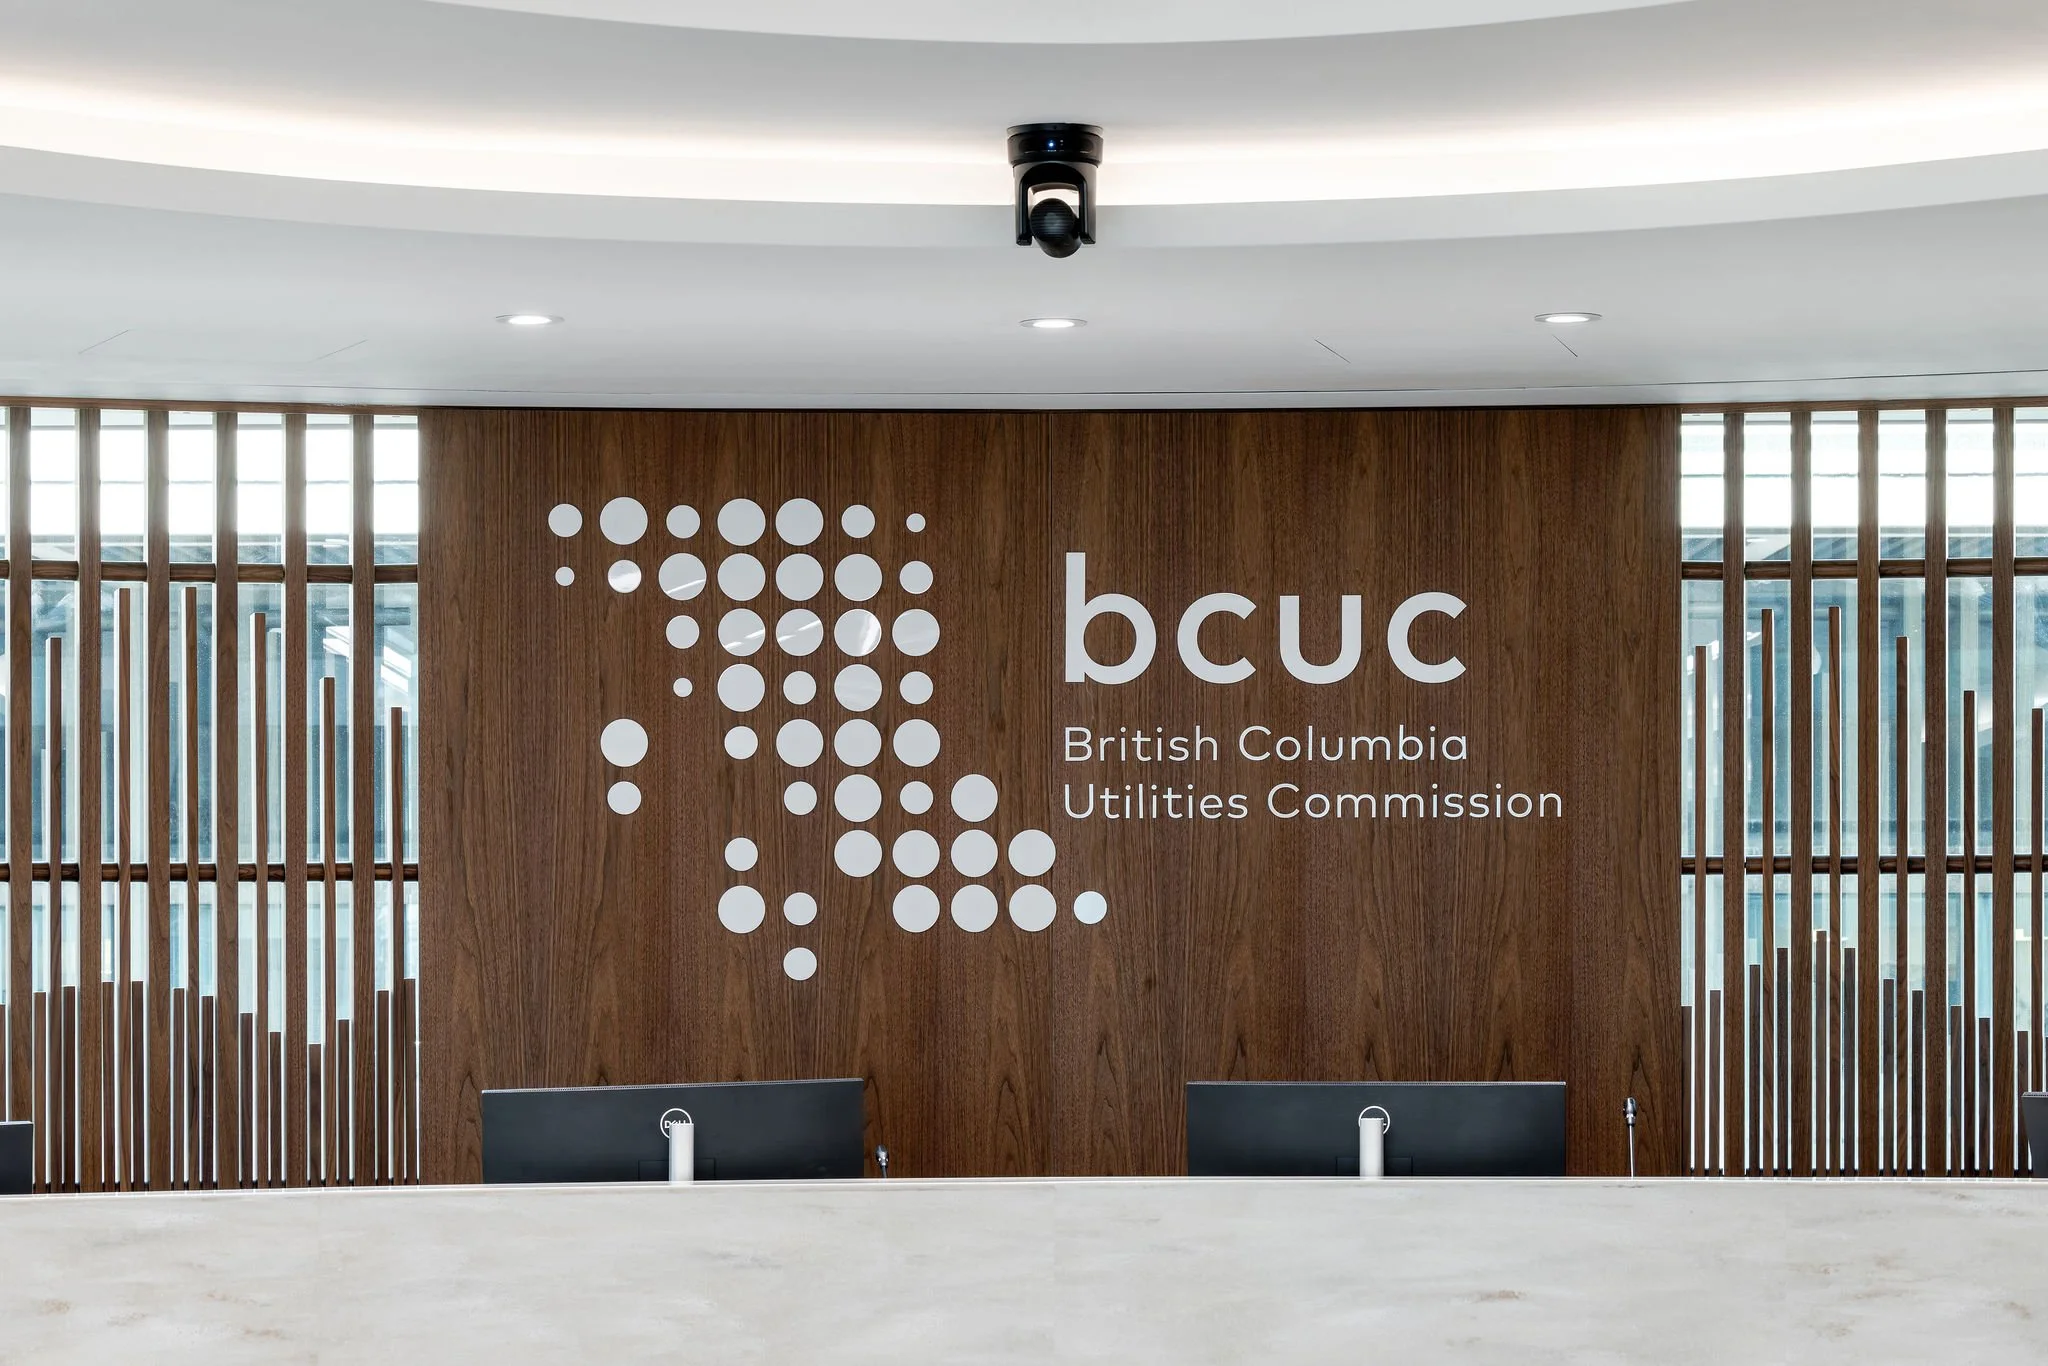
When the BCUC approached us to renovate their office, the brief centered on creating a stronger hearing environment. The existing space needed to reflect the seriousness of their quasi-judicial work while supporting a wide range of modern proceedings. From the outset, the opportunity was to move beyond a typical office upgrade and create a space that was both authoritative and adaptable.
Observing and listening
The design process relied heavily on listening. Conversations with the client, user groups, and technical consultants revealed that the room needed to support a much wider range of hearing styles than a conventional formal chamber.
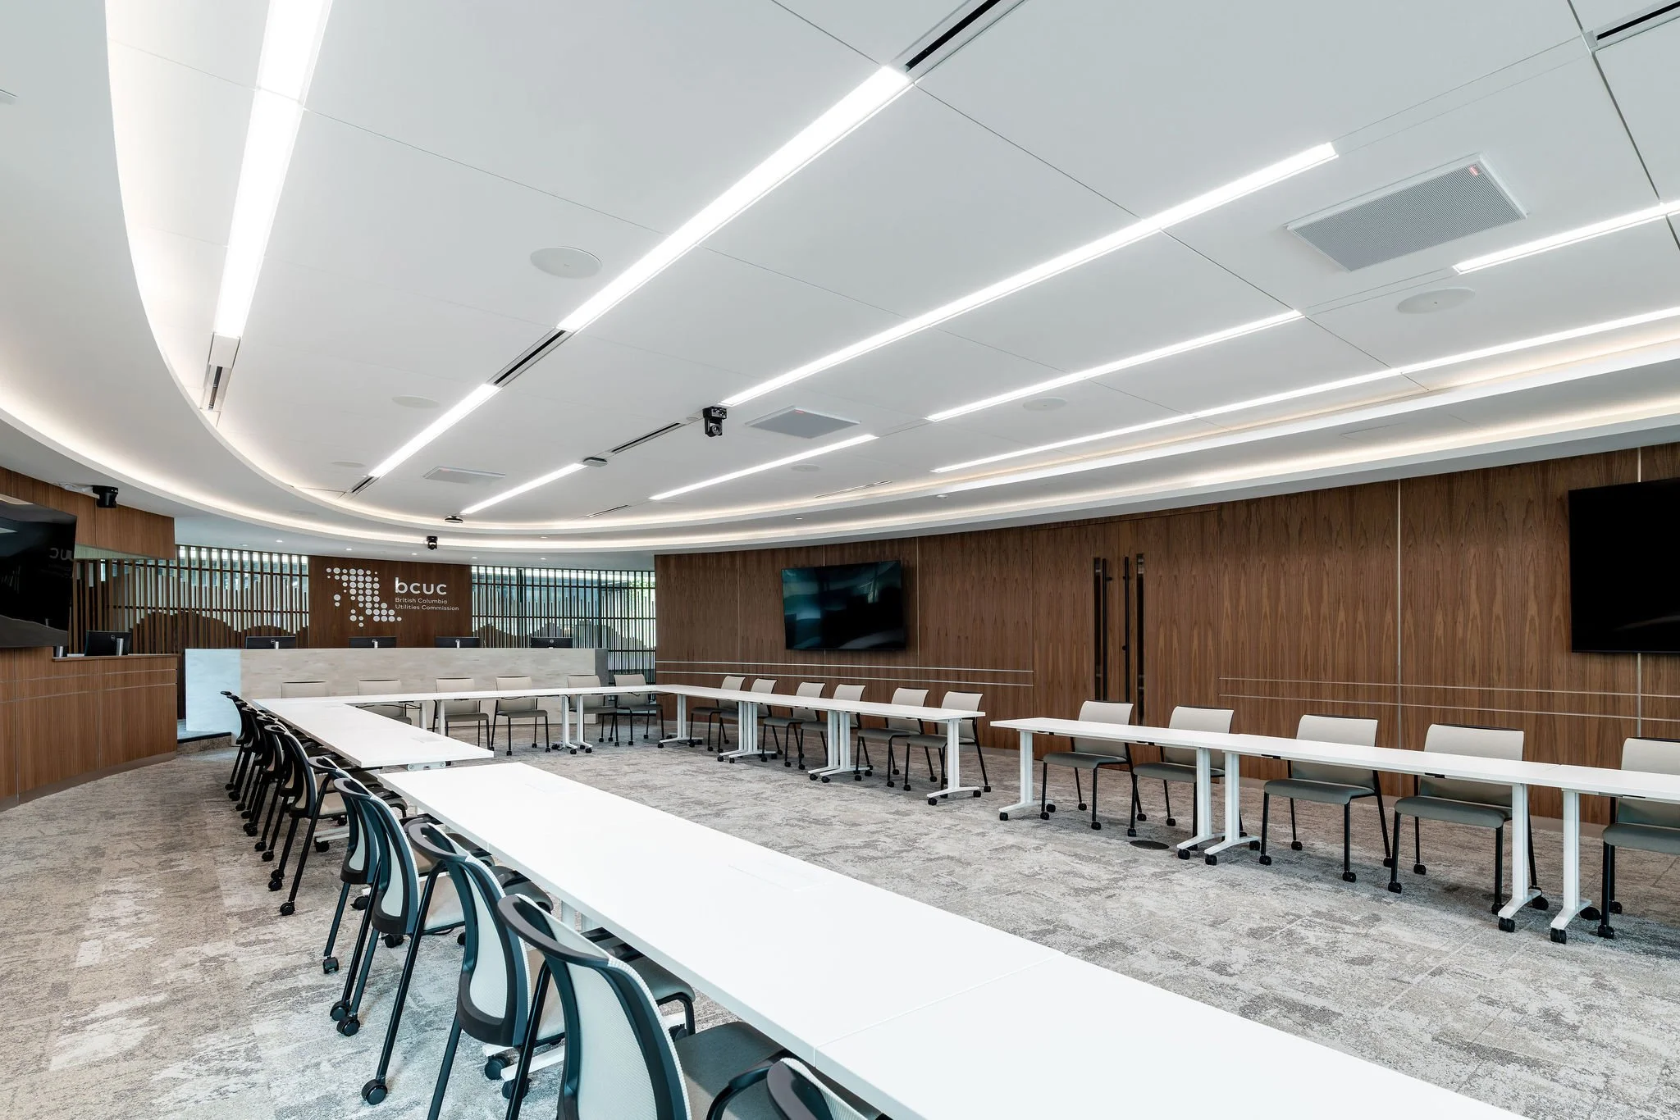
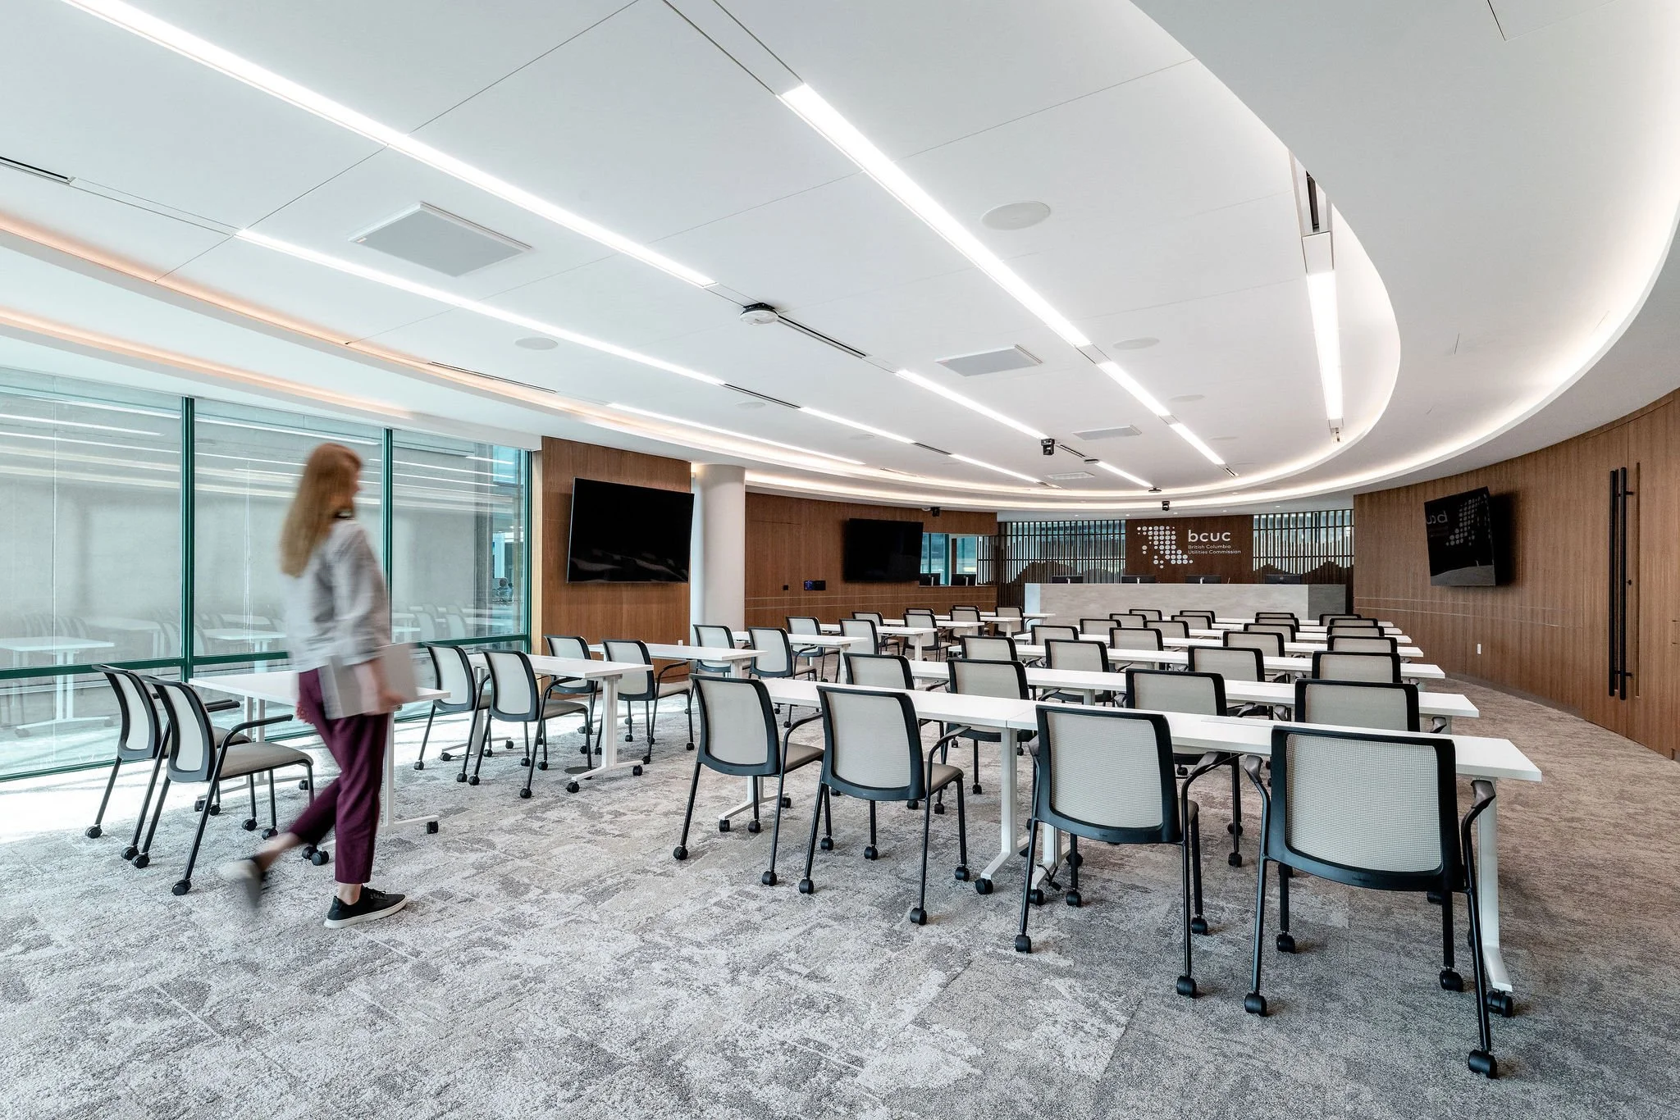
One important consideration was accommodating Indigenous hearing formats, which do not utilize a formal dais in the traditional sense. This required the architecture to perform symbolically as well as functionally. We designed the room so that when configured in a more circular or informal arrangement, the dais and surrounding elements visually recede. The space remains deliberate and balanced, whether it is hosting 20 people or 120.
Spatial constraints
Working within an existing building introduced immediate physical constraints. The most significant was the ceiling height in the Hearing Room. A compressed space can quickly feel intimidating, which worked against the calm, dignified environment the Commission required.
Addressing this required more than a surface-level adjustment. We reworked the existing mechanical systems to maximize the available vertical space. This was a fundamental architectural move. The perceived volume of a room directly impacts how it feels to occupy it, and reclaiming that height changed the scale and presence of the space entirely. The complexity of these constraints ultimately strengthened the design, pushing us to resolve overlapping needs through integration rather than isolated decisions.
Responsibility in practice
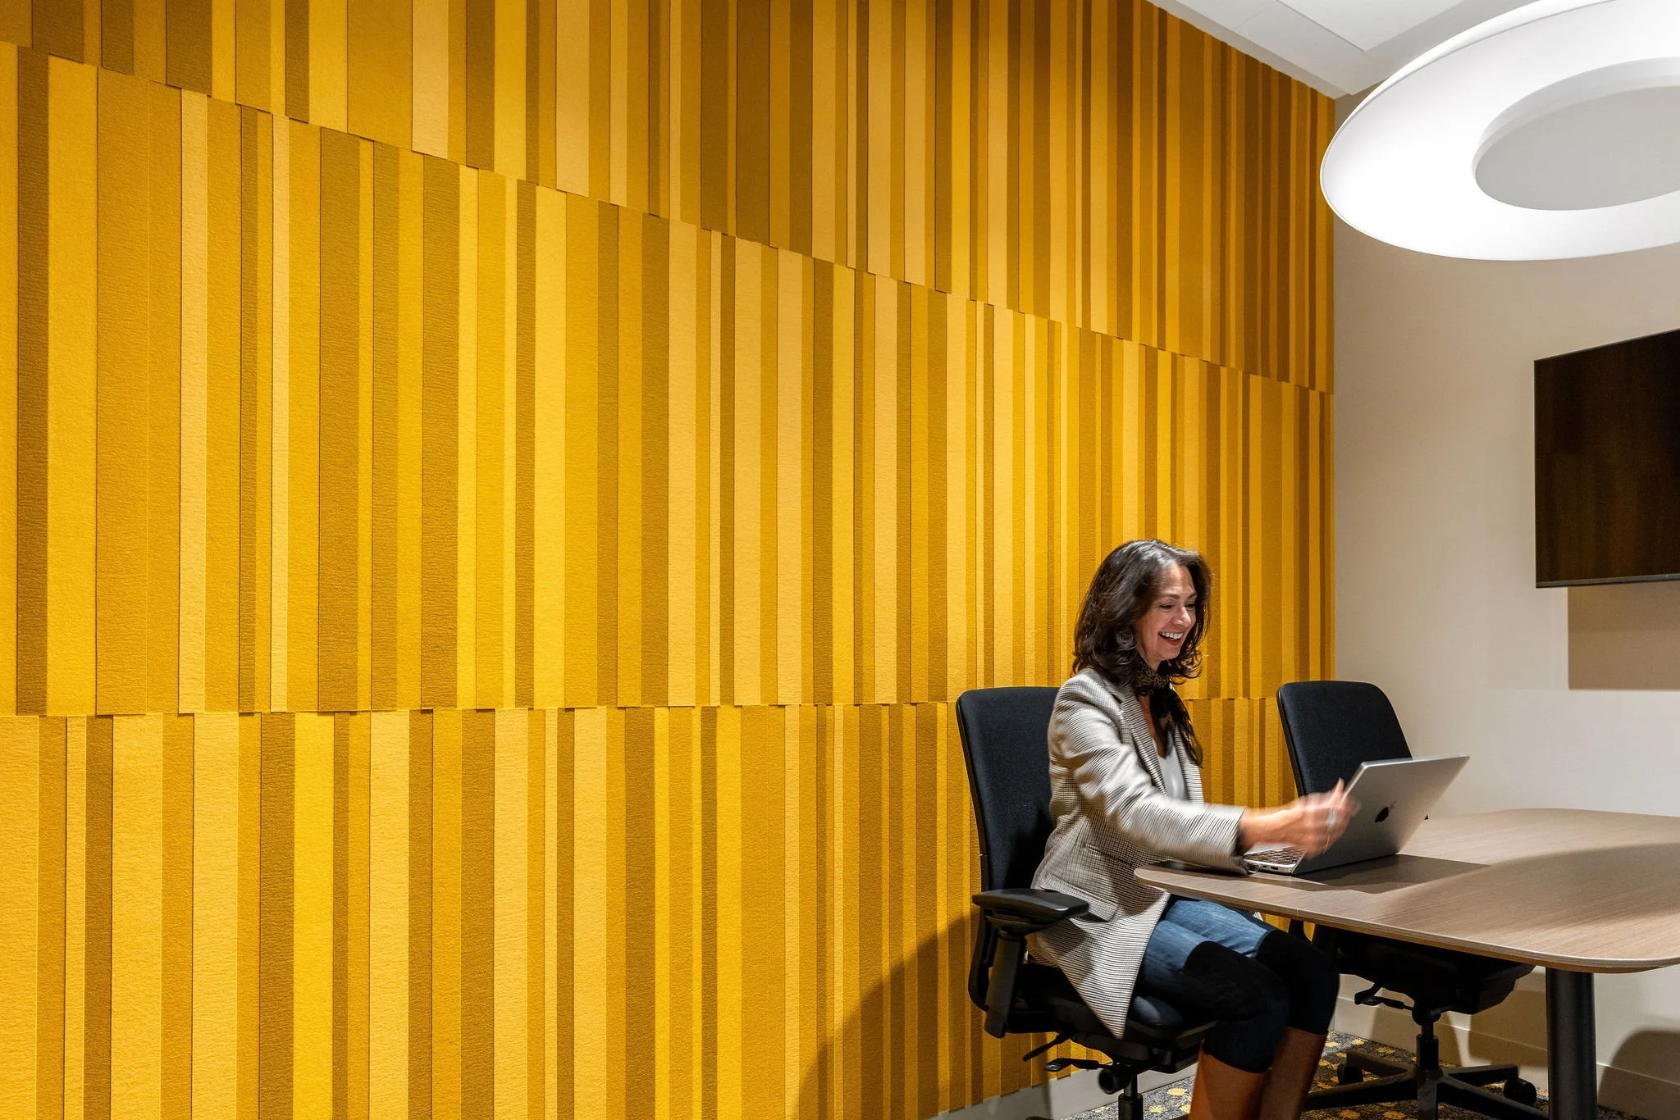
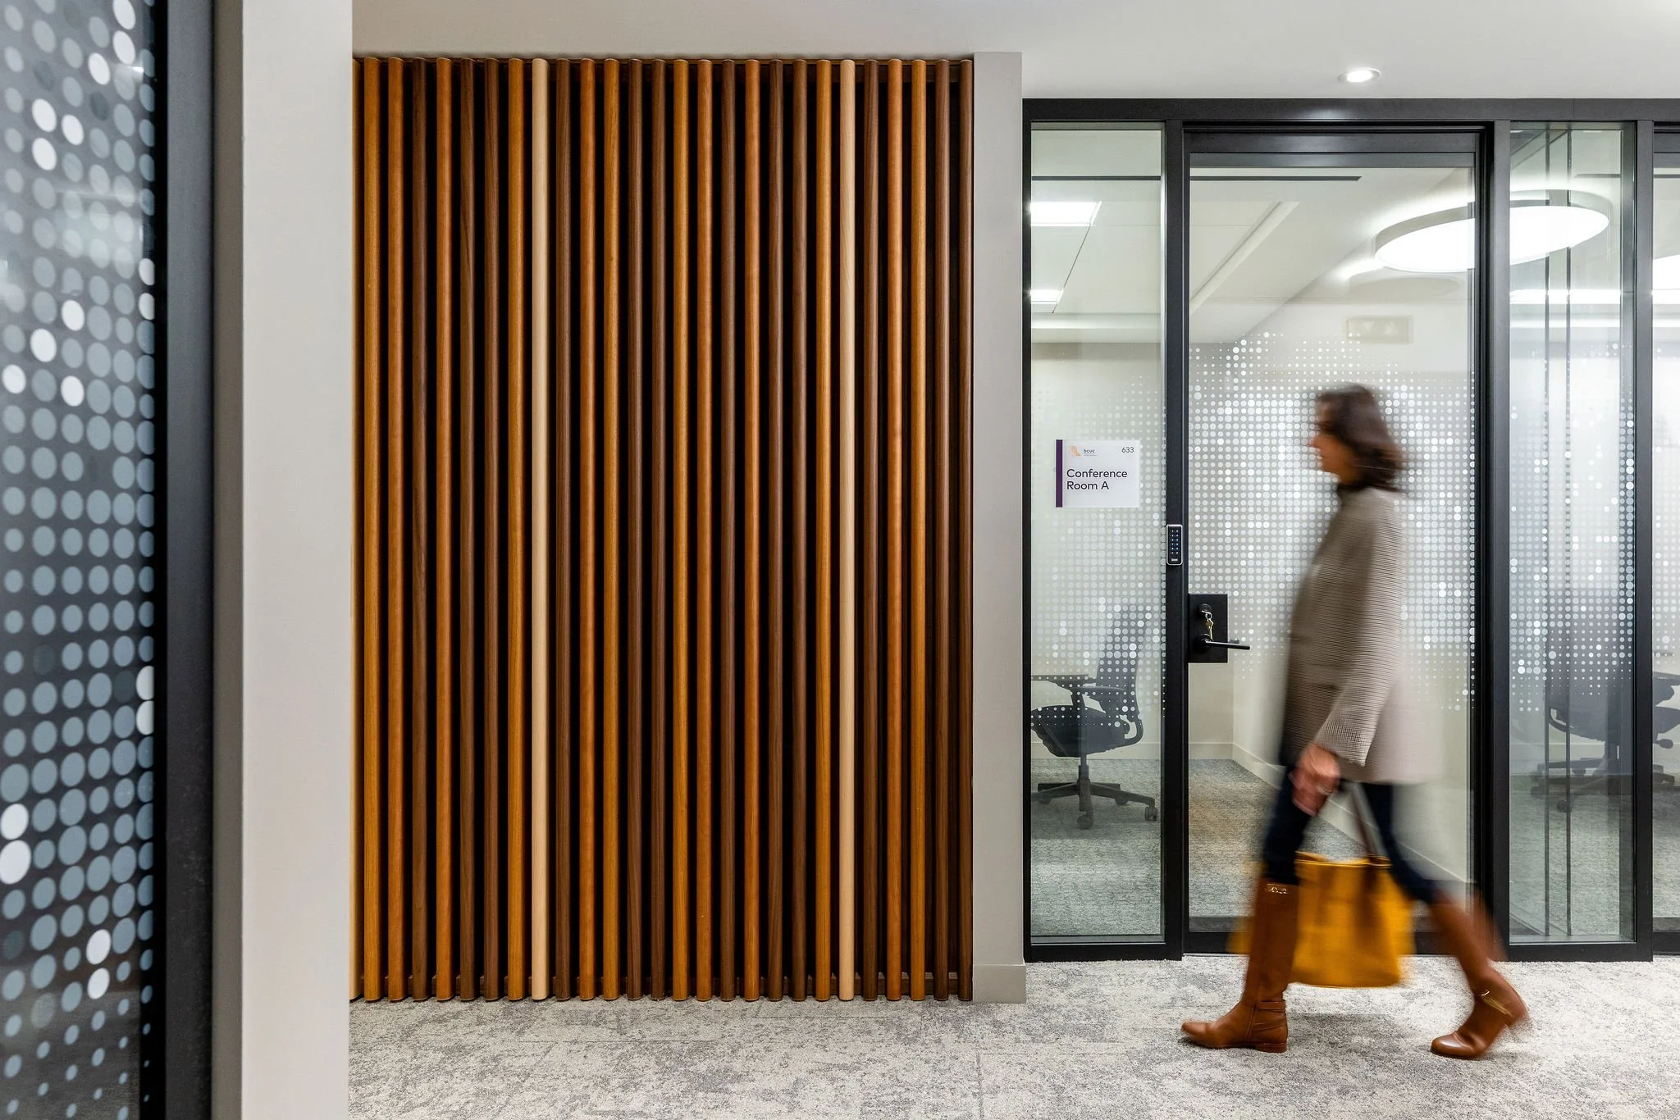
BCUC’s work depends on public trust. Hearings may be attended in person, joined virtually, or broadcast on television, meaning the room needed to communicate professionalism and clarity from every viewpoint. The material palette, including the refined use of real wood, was chosen to bring warmth and durability without feeling overly branded.
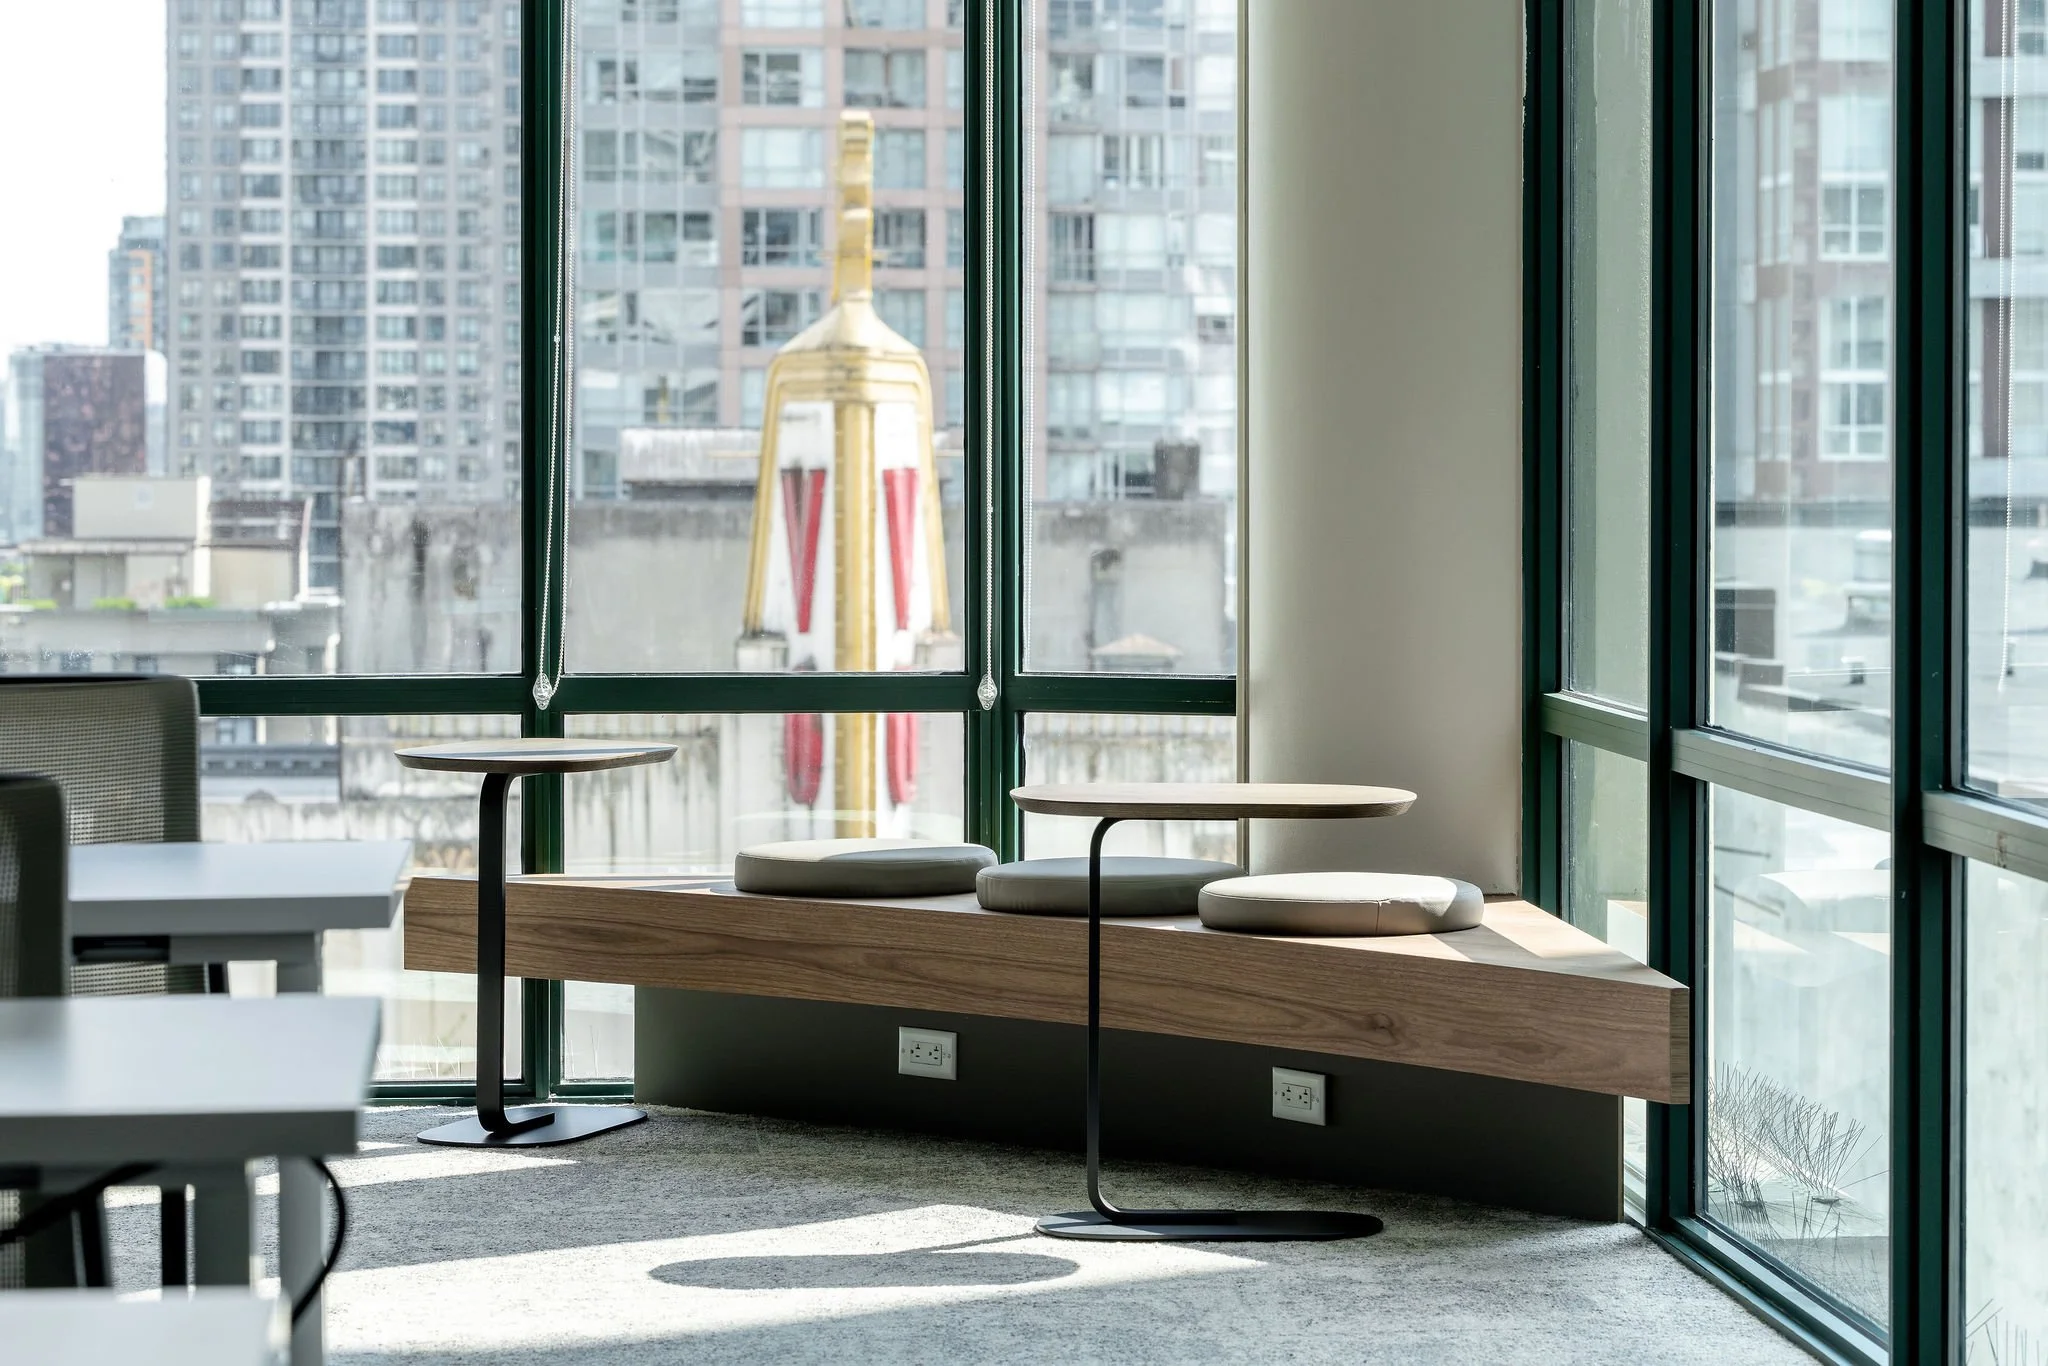
This responsibility extended to the full experience of the suite. We reconfigured caucus rooms for confidential work, introduced quiet rooms for focused meetings, and redesigned the elevator arrival to establish a calm, clear identity. An important upgrade was the addition of a universal washroom, ensuring the space could genuinely welcome a broader range of visitors within a base building that lacked adequate accessible facilities.

Looking back
The project was not driven by a single decorative gesture, but by integrated thinking. We hope the space continues to feel thoughtful, calm, and credible, supporting the important work of the Commission without distraction.
Into the Process - BCUC Office Renovation
This article was written as part of the “Into the Process” series, a deeper dive into what made each project become what it is. Thanks to Alex Palmer and the O4 team for sharing their experiences during this process, and to the collaborators who helped bring this vision to life.